Give Us A Call
618-437-5607
Send Us An Email
hello@clintonelectricinc.com


Clinton Electric, Inc. specializes in all aspects of industrial and commercial electrical construction — from new builds and renovations to general maintenance, plant shutdowns, and emergency situations. We provide reliable solutions to even the most complex electrical challenges and collaborate seamlessly with customers, architects, engineers, construction managers, and general contractors.
With project managers bringing over 100 years of combined experience and a skilled IBEW workforce of Foremen, Journeymen, and Apprentices, we deliver work that meets the highest standards of the National Electrical Code, OSHA regulations, and strict job-site safety practices.

Opening in 2015, the new Aquatic Zoo in Mt. Vernon, Illinois is an amazing 10 acre outdoor aquatic complex that includes a lazy river, body and tube slides, lap pool, splash pad, concession/restroom building and parking area. Outdoor lighting was an important part of this project as well since the Aquatic Zoo has evening events throughout the summer.
This 10 acre outdoor Aquatics complex is stunning at night with its strategically placed outdoor lighting. Lighting was an important facet of this project due to the evening events held for children and families.

In 2014, this 220,000 square foot Warehouse Addition was completed and features three warehouses under one roof. The 7,600 square foot Rework Center Expansion and 20,100 square foot PLT Building Expansion projects were also completed. Clinton Electric, Inc. regularly performs electrical construction work for expansions, renovations, equipment installations, plant shutdown and emergency situations in this manufacturing facility and many others in southern Illinois.
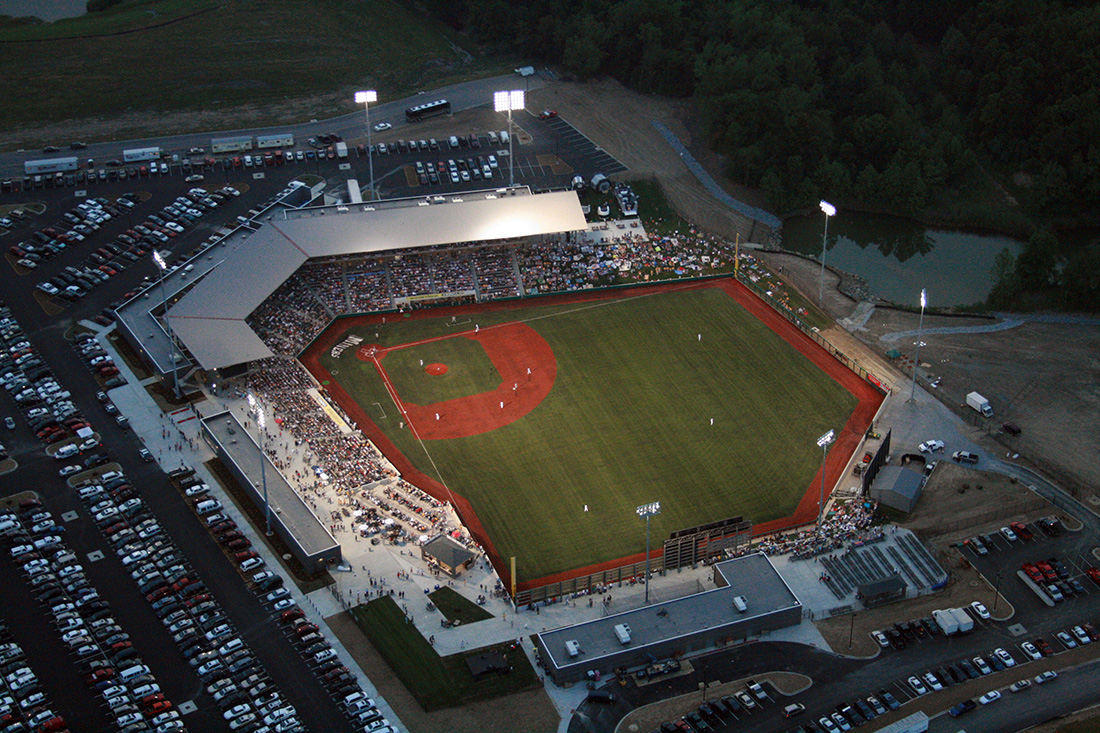
Home of the Miner’s Frontier League Baseball Team, Rent One Park is located in Marion, Illinois. A $19 million facility with seating for 5000, it also features multiple refreshment stands, party suites, picnic areas, a team store, administrative offices, training facilities and state of the art multi media scoreboard.

One of the premier recreational facilities in Southern Illinois, the World Shooting Complex is a 1,600 acre complex that features a main event building, vendor mall, 1,000 campsites each with electrical service, restroom and shower building and outdoor facilities for competitive shooting events.

This waste water treatment complex serves a city of 8,000. The project included installation of two 120′ diameter aeration tanks, two 76′ diameter clarifier tanks, two 58′ digester tanks, a pump station, a main control building, filter building and maintenance/storage building. Clinton Electric, Inc. provided power by installing a 1600 amp service and 800 kw generator. Integrated wiring for various systems including SCADA and fire alarm was also installed.

This specialized lighting project utilized various types of LED and colored lighting to enhance the aesthetics of the building exterior. Also included was new LED parking lot lighting. The new lighting provided enhanced security to the facility and parking area.
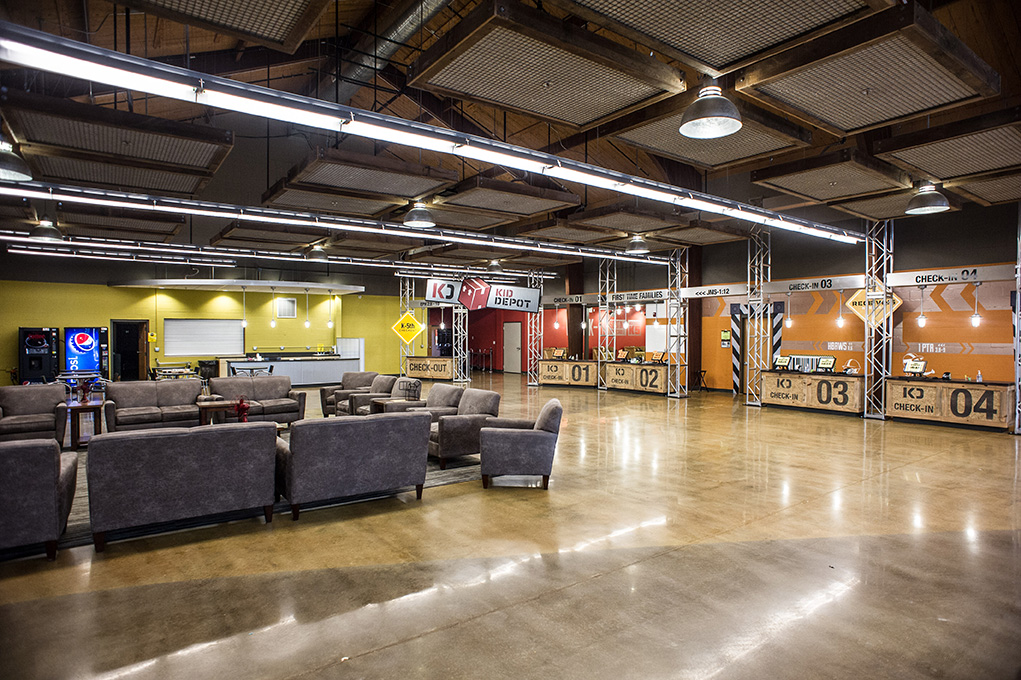
Lighting played a major role in getting the industrial warehouse vibe that Central Christian Church chose for their Kids Depot. This 22,000 square foot addition included a central reception and check in area, refreshment area and multiple classrooms.
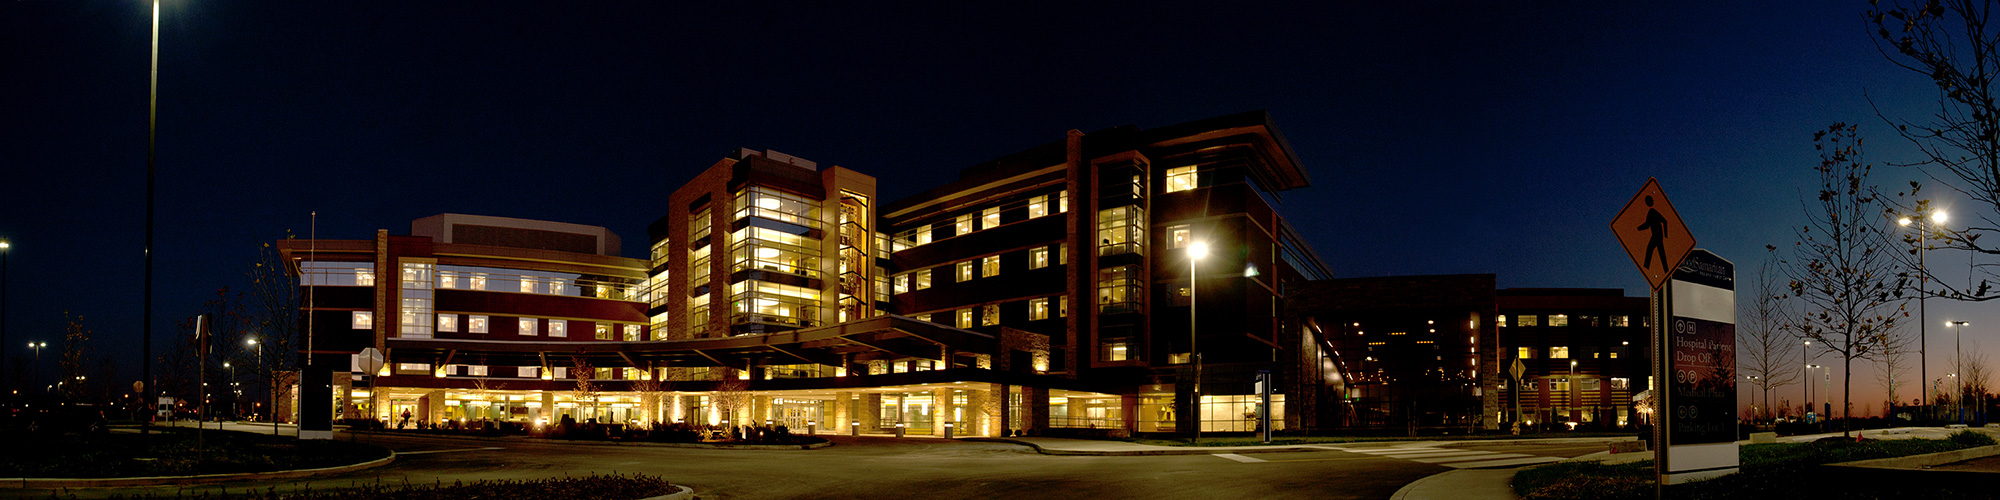
This new hospital facility included interior and exterior lighting that was installed for lobby and waiting areas, surgical areas, patient rooms, offices, maintenance areas and parking lots. Helicopter landing lights were an additional installation for this project.
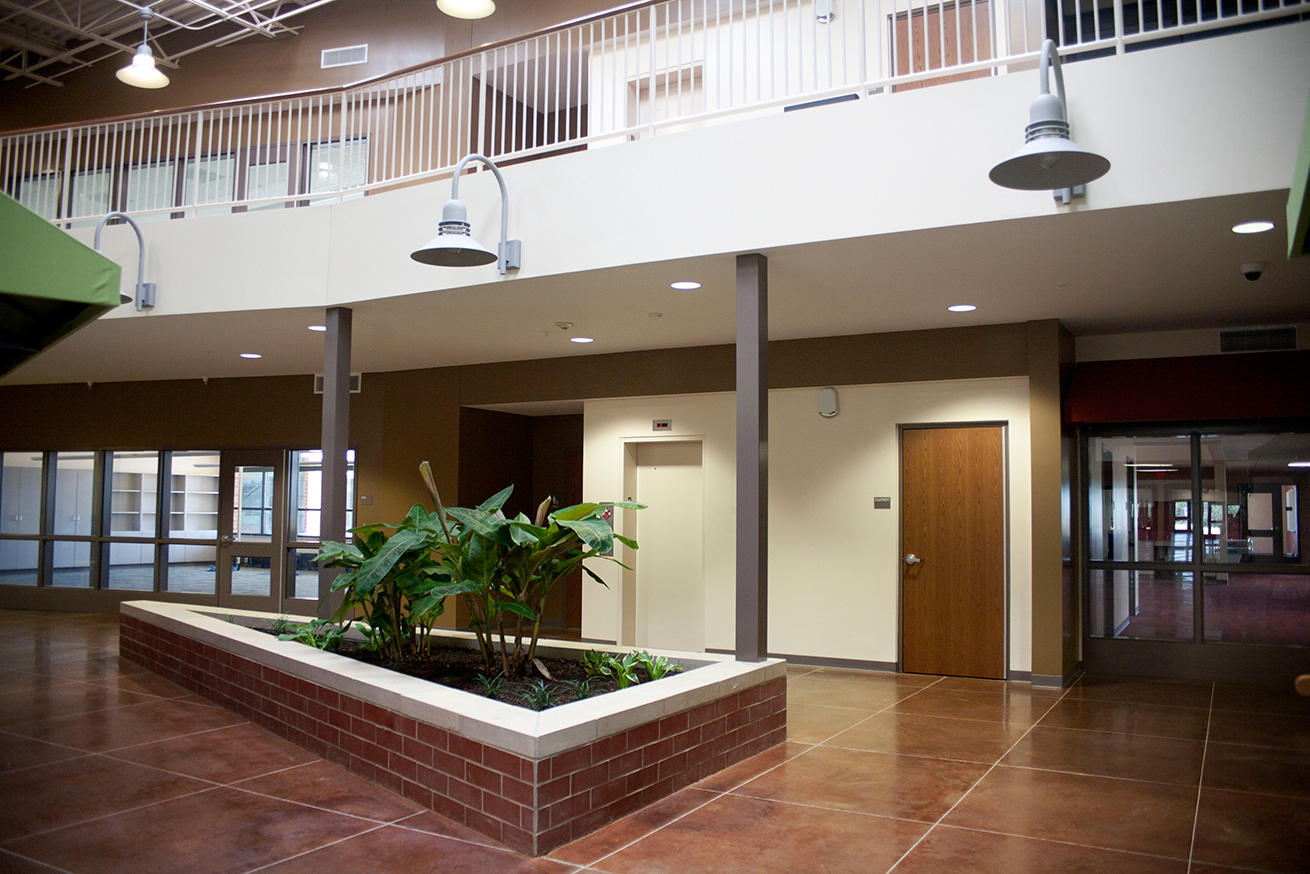
Adams School was built with sustainable solutions and energy efficiency in mind. Daylighting along with lighting controls are utilized throughout the building to provide comfortable lighting but to also decrease energy consumption.

Lighting controls are used at the new Rend Lake Visitor’s Center to bring interactive exhibits to life that display the flora and fauna that inhabit the Rend Lake area.

Lighting controls are an important aspect of the new Flora Elementary School. Lighting controls are used in the entire school so that energy consumption is minimized.

This event gymnasium features lighting control to aid in facility management and to provide easily accessible lighting options for various school/community events. Of course, energy consumption is always a primary driving factor in utilization of lighting control.
Opening in 2015, the new Aquatic Zoo in Mt. Vernon, Illinois is an amazing 10 acre outdoor aquatic complex that includes a lazy river, body and tube slides, lap pool, splash pad, concession/restroom building and parking area. Outdoor lighting was an important part of this project as well since the Aquatic Zoo has evening events throughout the summer.
This 10 acre outdoor Aquatics complex is stunning at night with its strategically placed outdoor lighting. Lighting was an important facet of this project due to the evening events held for children and families.
In 2014, this 220,000 square foot Warehouse Addition was completed and features three warehouses under one roof. The 7,600 square foot Rework Center Expansion and 20,100 square foot PLT Building Expansion projects were also completed. Clinton Electric, Inc. regularly performs electrical construction work for expansions, renovations, equipment installations, plant shutdown and emergency situations in this manufacturing facility and many others in southern Illinois.
Home of the Miner’s Frontier League Baseball Team, Rent One Park is located in Marion, Illinois. A $19 million facility with seating for 5000, it also features multiple refreshment stands, party suites, picnic areas, a team store, administrative offices, training facilities and state of the art multi media scoreboard.
One of the premier recreational facilities in Southern Illinois, the World Shooting Complex is a 1,600 acre complex that features a main event building, vendor mall, 1,000 campsites each with electrical service, restroom and shower building and outdoor facilities for competitive shooting events.
This waste water treatment complex serves a city of 8,000. The project included installation of two 120′ diameter aeration tanks, two 76′ diameter clarifier tanks, two 58′ digester tanks, a pump station, a main control building, filter building and maintenance/storage building. Clinton Electric, Inc. provided power by installing a 1600 amp service and 800 kw generator. Integrated wiring for various systems including SCADA and fire alarm was also installed.
This specialized lighting project utilized various types of LED and colored lighting to enhance the aesthetics of the building exterior. Also included was new LED parking lot lighting. The new lighting provided enhanced security to the facility and parking area.
Lighting played a major role in getting the industrial warehouse vibe that Central Christian Church chose for their Kids Depot. This 22,000 square foot addition included a central reception and check in area, refreshment area and multiple classrooms.
This new hospital facility included interior and exterior lighting that was installed for lobby and waiting areas, surgical areas, patient rooms, offices, maintenance areas and parking lots. Helicopter landing lights were an additional installation for this project.
Adams School was built with sustainable solutions and energy efficiency in mind. Daylighting along with lighting controls are utilized throughout the building to provide comfortable lighting but to also decrease energy consumption.
Lighting controls are used at the new Rend Lake Visitor’s Center to bring interactive exhibits to life that display the flora and fauna that inhabit the Rend Lake area.
Lighting controls are an important aspect of the new Flora Elementary School. Lighting controls are used in the entire school so that energy consumption is minimized.
This event gymnasium features lighting control to aid in facility management and to provide easily accessible lighting options for various school/community events. Of course, energy consumption is always a primary driving factor in utilization of lighting control.
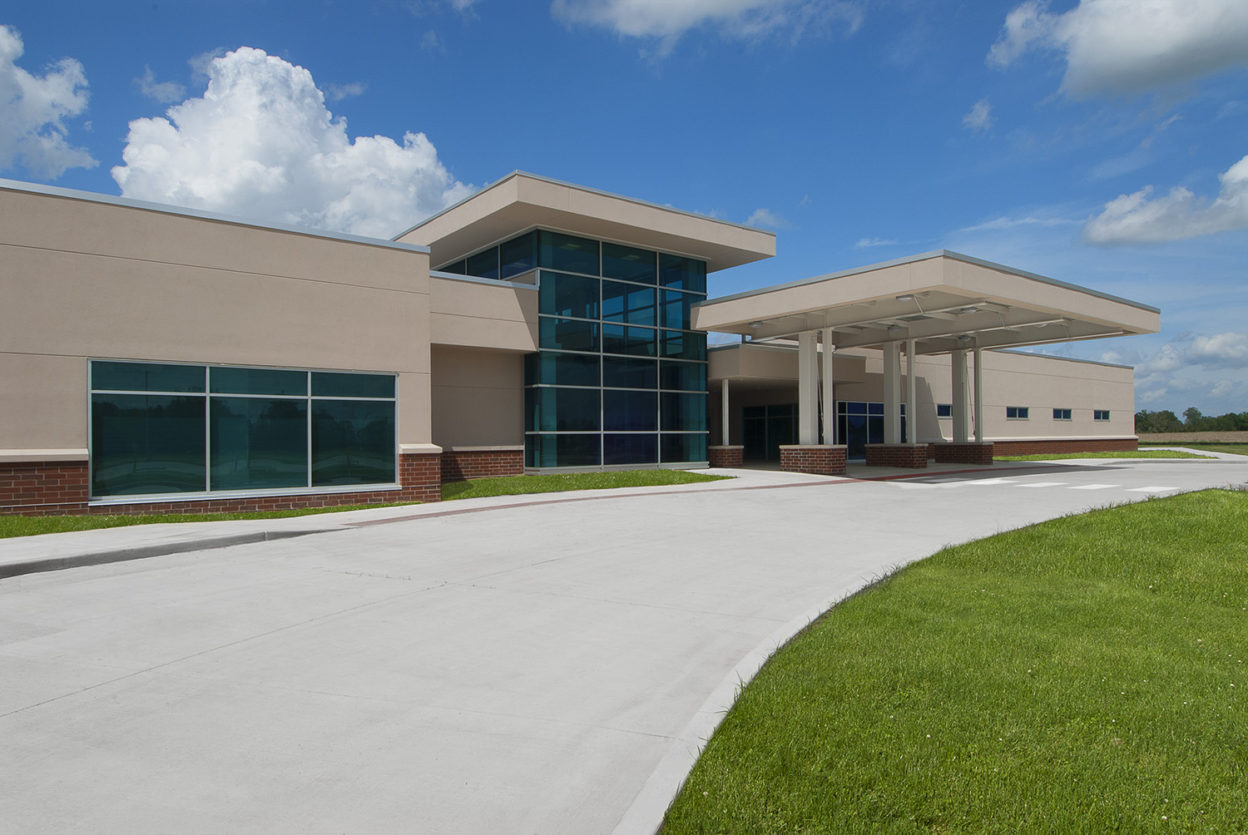
This new hospital is a 90,000 square foot facility with 17 medical-surgical beds and emergency services capability. This project included electrical construction from the ground up with lighting design, lighting controls, security controls, nurse call controls, fire alarm systems and helipad lighting.

This new center consists of a reception/waiting area, offices, meeting/activities rooms, general use area, kitchen and restroom facilities. It is located adjacent to the new Pinckneyville Community Hospital.
